You know the feeling when you walk into a room and it simply feels right. The sofa sits comfortably, the lighting is soft, and nothing seems to shout for attention. Then there are rooms where something is off, though you can’t quite say what. Often the culprit isn’t colour or style, it’s proportion.
A chunky sofa squeezed beside a slim cabinet, or one of those tiny television stands underneath a very large screen, can throw off the whole space. The good news is that balance can be learned. A few simple guidelines about scale, height and spacing can turn a mismatched room into a calm, welcoming one. Here is how to get the proportions right.
Start With the Room, Not the Furniture
It’s tempting to fall for a gorgeous piece and work out where it goes later. A better approach is to start with measurements. Note the length and width of the room, the position of windows, doors and radiators, and the height of the ceiling. Sketch a rough floor plan, or mark furniture outlines on the floor with masking tape. This quick exercise shows you where the room can breathe and where it feels tight. It also stops those frustrating moments when a delivery arrives and the piece is simply too large for the wall.
Scale and Visual Weight
Scale is the size of an item relative to the room. Visual weight is how heavy it appears. A dark, solid sideboard feels heavier than a pale, slim-legged one of the same dimensions. A chunky velvet sofa has more presence than a streamlined two-seater. A balanced living room spreads that weight around.
If one side of the room has a large sofa and a deep bookcase, the opposite side needs something with equal presence, such as an armchair, a console or a substantial storage unit. Otherwise the room tilts, with all the visual weight pulling in one direction.
The Focal Point: Screen and Storage
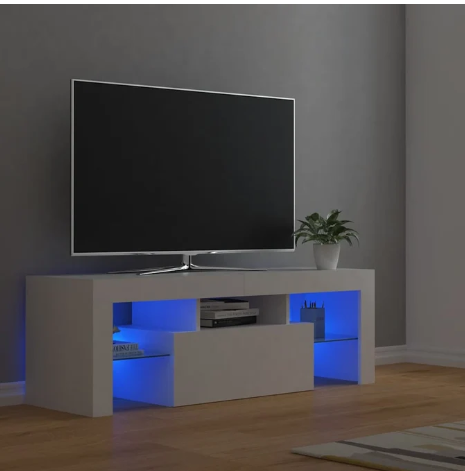
In most living rooms, the television wall is the main focal point, so proportion matters here more than anywhere. As a rule, the unit beneath your screen should be at least as wide as the TV, and ideally a little wider, so the screen doesn’t look as if it’s overhanging. Too narrow and it appears top-heavy, too wide and it can swallow the wall.
Height matters as well. When you’re seated, the centre of the screen should sit roughly at eye level, which for many homes is somewhere around 100 to 110 cm from the floor. If the screen sits too high, you strain your neck. If it’s too low, it looks lost. Selecting television stands with the right height, depth and storage helps you reach that sweet spot, while also giving cables, consoles and games a home.
Seating and the Coffee Table
The sofa usually anchors the room, so the other pieces should relate to it. A reliable guide is to choose a coffee table roughly two-thirds the length of the sofa. That leaves enough room at either end for people to walk past and for side tables or lamps. Height is another useful rule. A coffee table should sit at or just below the level of the sofa seat, so you can easily reach for a mug or a book. Leave around 40 to 45 cm between the sofa and the table for comfortable leg room.
A well-chosen wood coffee table also adds warmth and texture. Wood introduces a natural, grounding material that softens sleek upholstery and modern screens. Round or oval shapes work well in tighter rooms because they remove sharp corners and improve flow, while rectangular tables suit longer sofas and larger spaces.
Heights, Layers and Rhythm
A room that has everything at the same height feels flat. Aim for a gentle variation of heights: low tables, mid-height sofas and chairs, taller bookcases or lamps, and wall art that draws the eye upward. Think of it as visual rhythm, where the eye moves across the room instead of landing on one point.
Layering helps too. Rugs define zones and soften hard floors, and in a seating area the front legs of the sofa and chairs should ideally rest on the rug, which ties the arrangement together. A rug that’s too small makes furniture look as if it’s floating. Mirrors, lamps and plants can then fill the gaps and bring in different heights without crowding the room.
Leave Room to Move
Proportion isn’t only about the furniture itself, it’s also about the space around it. Aim for around 90 cm for main walkways and at least 45 cm between pieces where people need to pass. Avoid pushing every item against the walls, since this can make a room feel like a waiting area.
Pulling the sofa slightly forward, or letting a chair angle into the room, creates a more inviting layout. Negative space, the empty areas between furniture, is just as important as the pieces. It gives the eye somewhere to rest.
Small Rooms Versus Large Rooms
In a small living room, choose furniture with slimmer profiles and visible legs, which let light and floor show through and make the room feel larger. Multi-purpose pieces, such as storage ottomans or nesting tables, help too. Avoid filling every corner, as one or two well-sized pieces look better than several tiny ones. In a large room, the opposite risk applies. Small furniture can look lost, so choose larger sofas, bigger rugs and substantial storage. Break the space into zones, such as a conversation area, a reading nook and a media corner, so each part feels intentional.
Conclusion
Balanced living rooms come from a handful of simple habits: measure first, match scale and visual weight, size your screen and table sensibly, vary heights and leave space to move. When these elements work together, the room feels comfortable even before you add any decoration. Take the time to check dimensions for every piece, from your sofa to a tv console or wood coffee table, and picture how they sit side by side. Get the proportions right, and everything else, from colour to cushions, falls into place.
Cozy Furniture Direct is a UK online retailer that helps households find furniture for living rooms, bedrooms and dining spaces. They select collections that balance style, comfort and practicality, offering clear product information and reliable delivery so customers can select well-proportioned pieces with confidence.