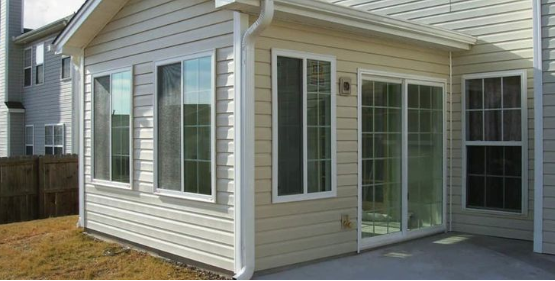
A home extension can provide additional living space, improve functionality, and adapt a property to changing needs. However, turning an expansion idea into an approved construction project requires accurate documentation that clearly communicates the proposed work. Home addition plans help present essential information about the existing property, proposed changes, dimensions, layouts, and relevant building details.
Well-prepared drawings give municipal reviewers a clearer understanding of the project and help homeowners organize their permit applications. They can also provide contractors with a practical reference for understanding the intended design before construction begins.
Understanding the Role of Permit Drawings
A building permit application needs enough information for reviewers to understand what is being changed and how the proposed work relates to the existing property. For an addition, drawings can communicate the relationship between the current building and the new space. They can also show important dimensions, layouts, elevations, and other technical details required for the project.
This documentation creates a common reference for the homeowner, designer, contractor, and municipal reviewer. Instead of relying on descriptions or rough sketches, everyone can work from the same visual information. This can make project discussions more precise and help identify missing details before construction begins.
Showing Existing and Proposed Conditions
One important function of addition documentation is showing what currently exists and what the project intends to change. Existing floor plans establish the starting point, while proposed floor plans illustrate the new arrangement. When these drawings are prepared together, reviewers can better understand how the addition connects with the original structure.
The website’s house addition service describes a drawing package that can include site plans, existing floor plans, proposed floor plans, elevations, architectural drawings, structural drawings, plumbing drawings, and HVAC drawings. This combination demonstrates why a home expansion should be documented as a coordinated project rather than as a simple sketch.
Connecting Design With Site Information
An addition affects more than the interior arrangement of a house. Its position on the property matters as well. Site information can help show where the proposed extension sits in relation to the existing building and surrounding property conditions.
Accurate measurements therefore become an important starting point. A design based on incorrect dimensions can create inconsistencies between the property and the submitted documents. Taking measurements before preparing drawings provides a stronger foundation for developing plans that reflect actual conditions.
Supporting Structural Understanding
Adding space can affect the relationship between the existing building and the new construction. Depending on the project, structural information may be needed to explain how the proposed work will be supported and connected.
Professional drawings can communicate structural elements more clearly than informal sketches. They help present the intended arrangement to the people reviewing or building the project. Where structural changes are involved, the documentation can also help identify areas that require appropriate technical consideration before work begins.
Including Related Building Systems
An addition may influence more than walls, floors, and roof areas. Plumbing and HVAC requirements can also form part of the project documentation when applicable. Including these elements helps provide a broader picture of how the proposed space will function after construction.
Coordinating these details within the permit drawing package can reduce uncertainty. Reviewers can see how related systems are planned, while contractors have clearer information to reference during the construction stage. The goal is not simply to create attractive drawings, but to provide useful technical information for the project.
Helping Applications Meet Local Requirements
Building permit applications are reviewed against applicable municipal requirements and building regulations. Because requirements can vary by location and project type, drawings need to reflect the conditions relevant to the property.
This is where professional drafting support can be valuable. The site explains that its drafting services help convert hand-drawn sketches into professional CAD drawings while considering the Ontario Building Code and city requirements. It also notes assistance with building permit applications.
Well-organized home construction plans can therefore help connect the homeowner’s idea with the information expected during municipal review. They provide a clearer basis for checking dimensions, layouts, and project details before submission.
Reducing Gaps in Project Documentation
Incomplete information can make a permit application harder to review. If important drawings or project details are missing, questions may arise during the review process. That can lead to revisions and additional communication before the application can move forward.
A coordinated drawing package helps reduce these gaps by bringing relevant information together. Site plans, floor plans, elevations, structural information, and mechanical drawings can each contribute to a more complete picture. The exact documents required will depend on the project and local requirements, so preparation should be based on the specific scope.
Creating a Clear Construction Reference
Permit drawings are not only useful during the application stage. Once approval is obtained, the documentation can also provide an important reference for construction planning. Contractors can use the approved information to understand the intended layout and coordinate different parts of the work.
For larger renovation or expansion projects, clear commercial building plans may similarly bring together architectural, structural, and building-system information for review and coordination. Although residential additions have different requirements, the underlying principle remains similar: clear technical documentation supports better communication.
Making the Approval Process More Organized
Preparing drawings before submitting a permit application gives homeowners an opportunity to organize the project information in advance. It can reveal design conflicts, missing measurements, unclear layouts, or other issues that may need attention.
This preparation can make communication with municipal reviewers more straightforward because the project is presented through organized drawings rather than incomplete concepts. It also gives homeowners a clearer understanding of what they are proposing before construction begins.
Conclusion
A well-prepared addition drawing package can turn a renovation idea into organized technical documentation that supports municipal review and construction planning. By presenting existing and proposed conditions, site information, structural details, and applicable building systems, home addition plans can help create a clearer permit submission and a stronger foundation for the project.
With reliable planning and coordinated documentation, Noble Prime Solutions supports homeowners and contractors with design and drafting services for building permit projects. Their services include site measurements, architectural and structural drawings, floor plans, elevations, plumbing and HVAC drawings, CAD drafting, and permit application assistance. They organize documentation around the Ontario Building Code and municipal requirements, supporting residential additions, renovations, and construction projects across the GTA.